// preparing dossier
Beirut · Est. 2010 · Construction Consultants
Beirut · Est. 2010 · Construction Consultants
// preparing dossier
//Case study — Commercial
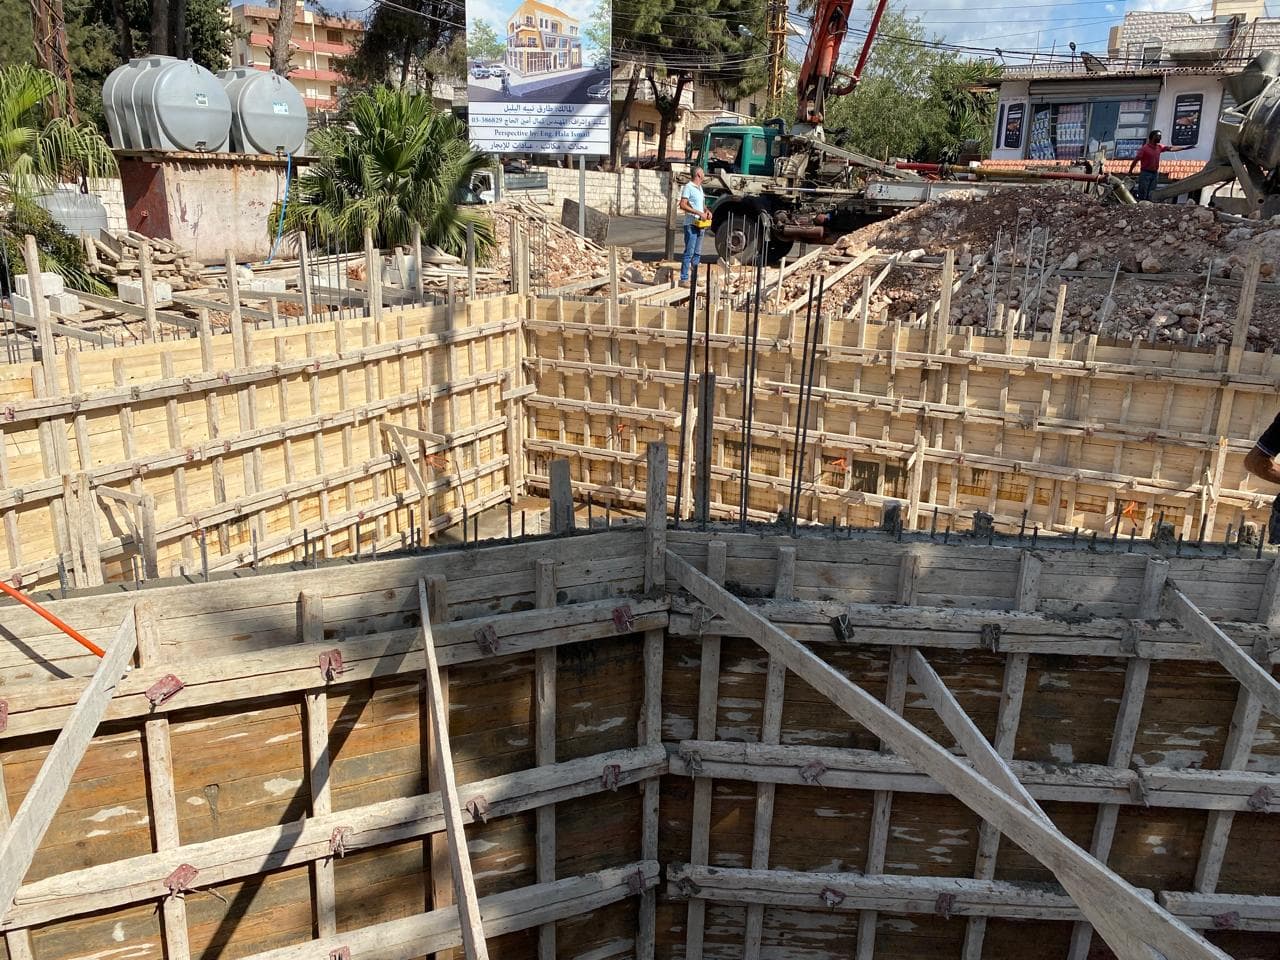
A two-storey commercial development with flexible retail spaces, planned circulation and coordinated structural and architectural elements.
Dalhoun, Mont-Lebanon · Completed 2030 · Alhajj Brothers Construction
//Overview
A two-storey commercial development with flexible retail spaces, planned circulation and coordinated structural and architectural elements.
Like every commission we take, this project was managed under our Total Design approach — one accountable team coordinating design, engineering and cost, so the client always knew exactly where the budget and programme stood.
//The full story
From problem to result
The problem
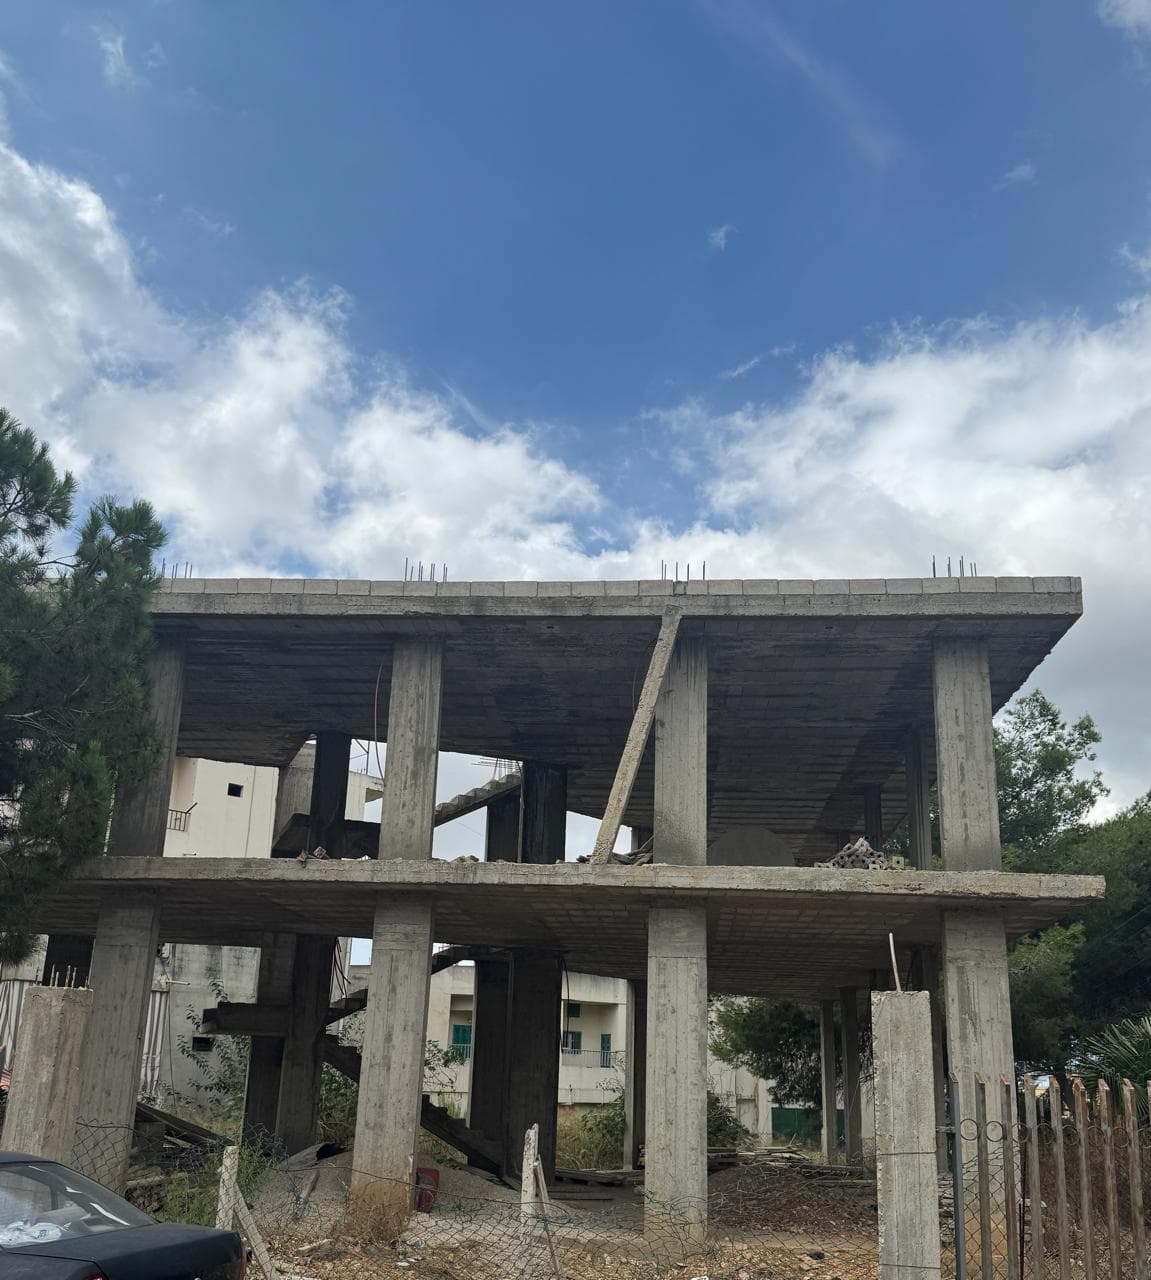
Creating a two-storey commercial development capable of accommodating different businesses while ensuring efficient customer circulation, accessibility, durability and flexibility.
What we did
We developed a practical layout with flexible commercial spaces, carefully planned circulation, entrances and vertical access, and coordinated structural and architectural elements.
Method & tech
The outcome
A new two-storey mini mall taking shape, designed to bring businesses, services and the local community together under one development.
View our portfolio
//Let's work together
Trust us to deliver efficient, cost effective results — every time.
If you would like to know more about how we help our clients plan, design and deliver the built environment, get in touch with our team in Beirut today.